Upstairs/living area
- Sleeps 8
- 5 bedrooms
- 3 en-suites
- 1 family bathroom
- Private parking
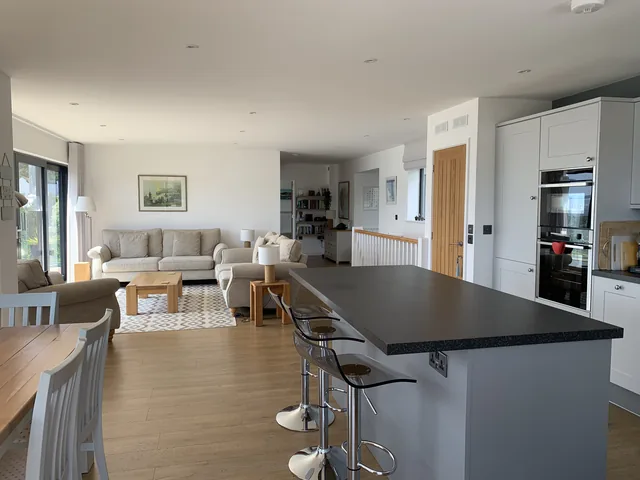
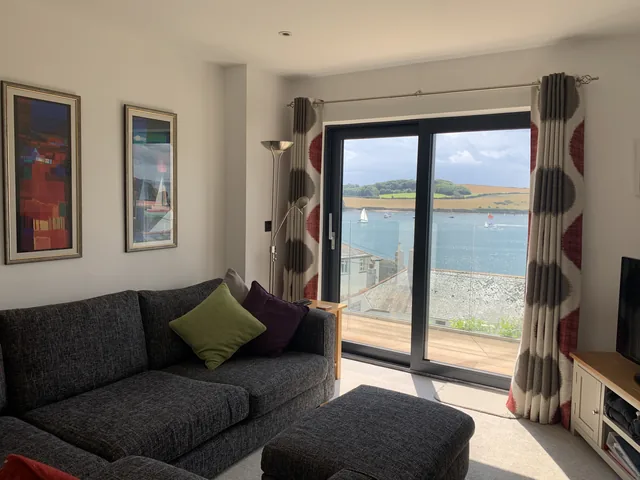
From the well-equipped open-plan kitchen, sitting and dining room, French doors open onto the balcony and sun deck, with outside dining and views over the garden and sea. A separate snug has a large corner sofa and TV, also opening onto the balcony with sea views.
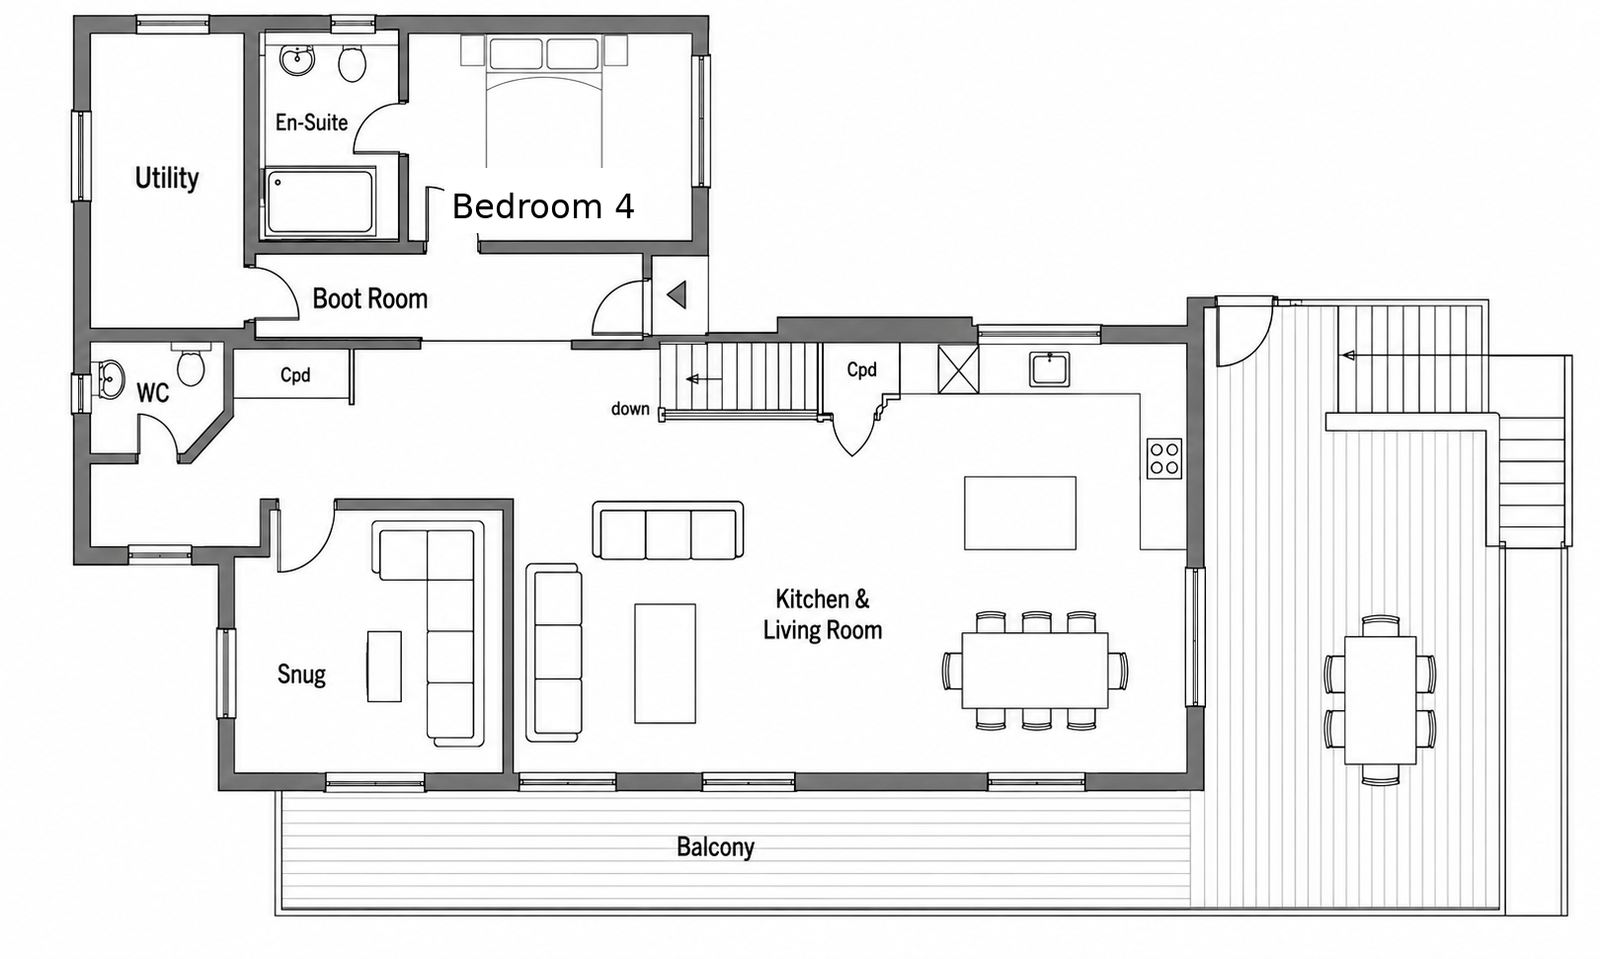
Bedroom 4 is also on this living level, with its own en-suite shower room, and a separate WC and basin serves the main open-plan living area.
Upstairs/living area plan
Tap or click to enlarge the floor plan.
Downstairs/main bedroom level
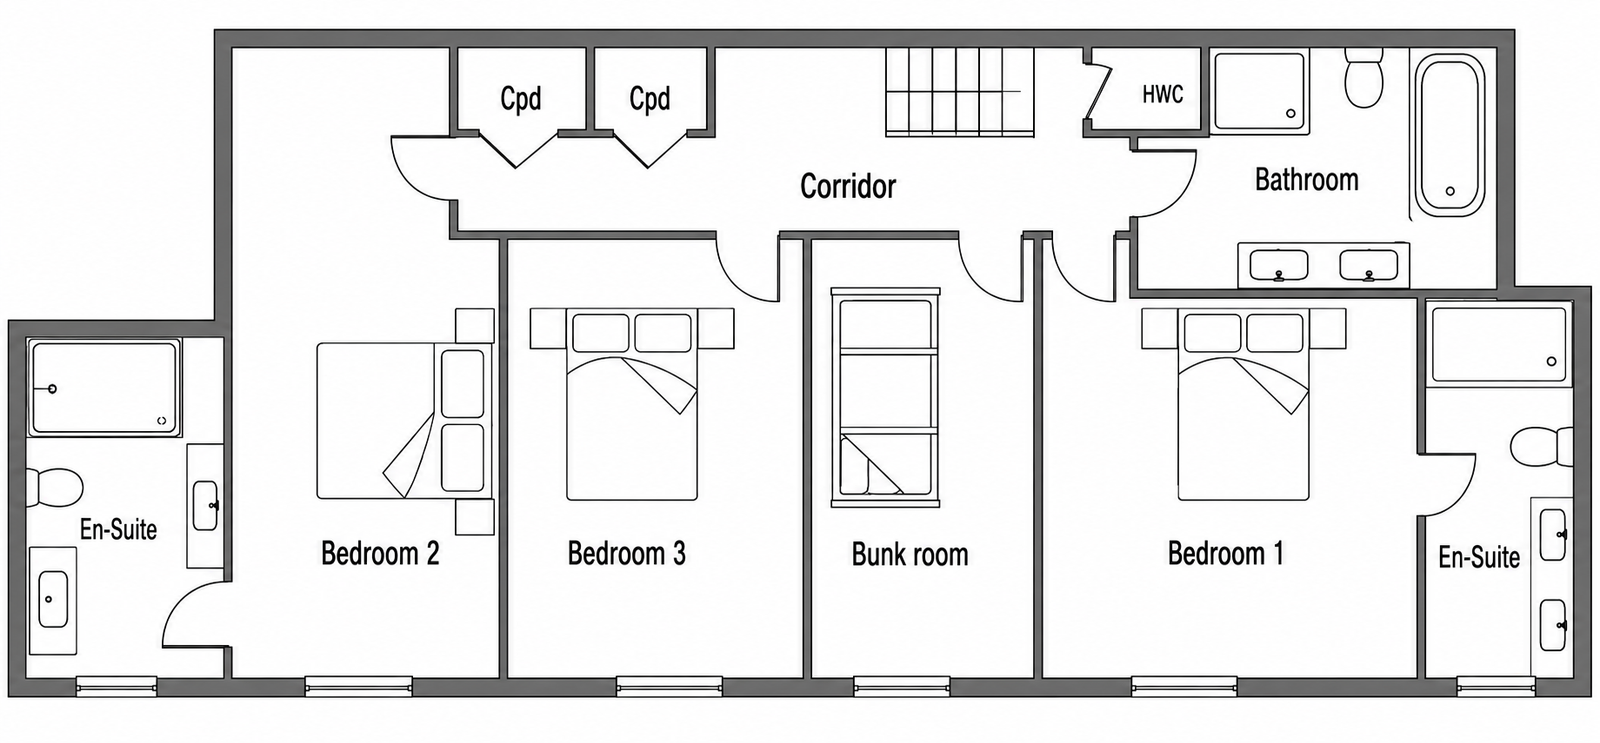
Penrosa sleeps a maximum of eight guests across five bedrooms. Bedrooms 1, 2 and 3 and a bunk room are on the downstairs bedroom level - all with sea views. (Bedroom 4 is on the upstairs living level).
- Bedroom 1
- Kingsize 5ft bed, en-suite shower room and French doors onto the garden terrace, with sea views.
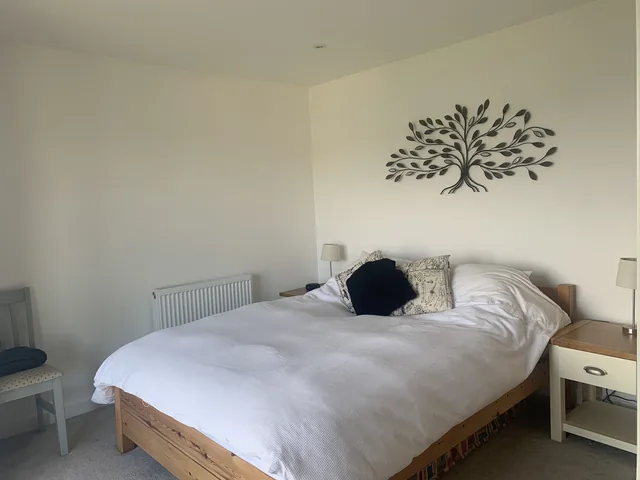
- Bedroom 3
- Kingsize 5ft bed and French doors onto the garden terrace, with sea views.
- Bedroom 2
- Double 4ft 6in bed, en-suite shower room and French doors onto the garden terrace, with sea views.
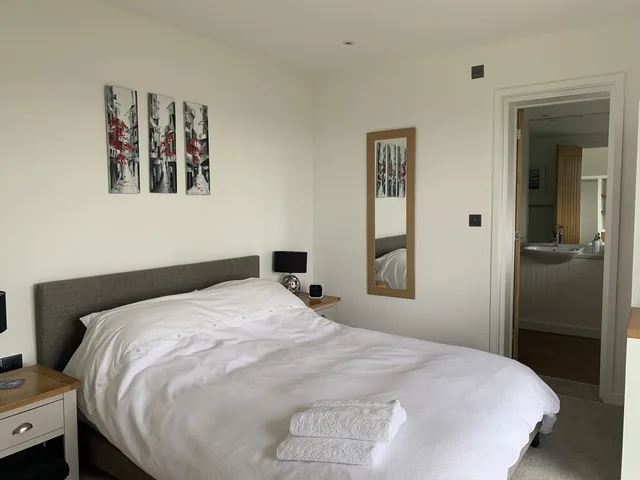
- Bedroom 4
- Kingsize 5ft bed and en-suite shower room, on the living level.
- Bunk Room
- Bunk beds, a desk and a window with garden and sea views.
- Family Bathroom
- Bath, shower, WC and twin basins.
Downstairs/main bedroom level plan
Tap or click to enlarge the floor plan.
Outside
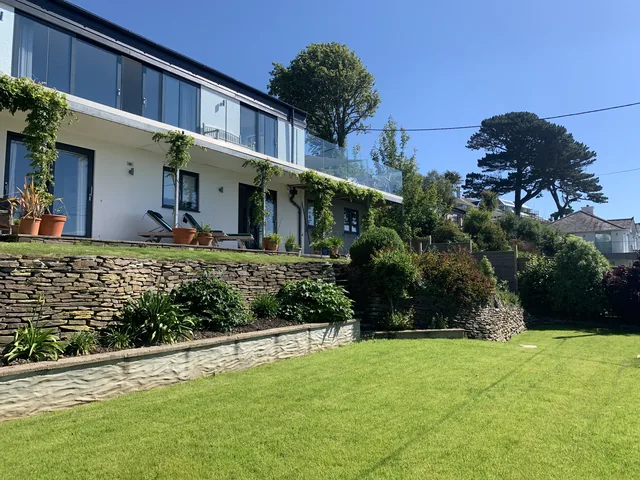
The garden is arranged over two levels, reached from the garden terrace and connected to the sun deck and balcony. The sun deck has outside dining for eight and can be reached from the kitchen/living area or the front driveway. Private parking is available.
Garden access
The steps from the terrace to the lawn are steep and are not suitable for very young children. There is a walled drop between the garden's two levels, so small children should be supervised at all times.
View the gallery